Architectural Visualisation: How 3D Renders Help Sell Property Before It Is Built
How architectural visualisation sells projects early: exterior and interior renders, walkthroughs, 360 views, what to provide and how to use them.
Quick answer
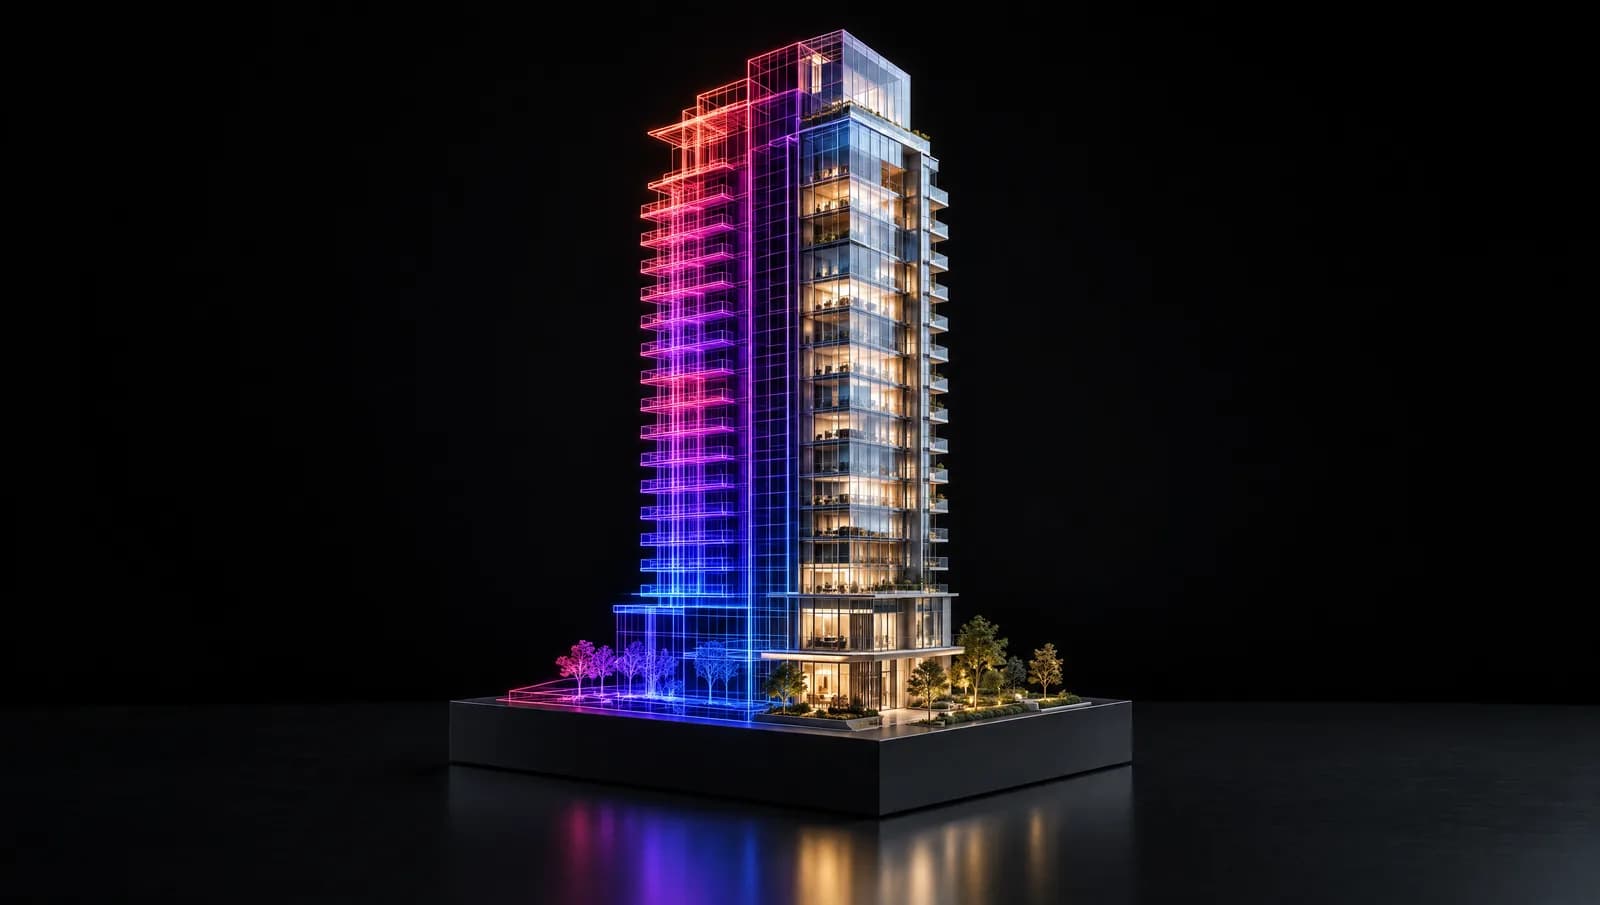
Architectural visualisation turns plans into photoreal images, animated walkthroughs and 360 views, so buyers, investors and approval bodies can see a project before it exists. Developers use exterior renders, interior renders, aerial views, walkthrough films and interactive 360 tours across brochures, websites, sales galleries and ads. Accurate drawings, material choices, landscape plans and the intended mood are what the 3D team needs to start.
Selling a home that does not exist yet is one of the hardest jobs in marketing. Buyers struggle to imagine a finished space from floor plans and site photos. Architectural visualisation closes that gap with photoreal images, walkthrough films and interactive views that let people see, and feel, the project long before handover.
What is architectural visualisation?
It is turning architectural plans into realistic visuals. A 3D team models the building, landscape and interiors, applies real materials and lighting, then produces images, animations and interactive experiences.
Which visuals do property projects need?
| Visual | Purpose | Where it is used |
|---|---|---|
| Exterior renders | Show the building in its setting | Hoardings, brochures, website hero |
| Interior renders | Show finished homes and amenities | Brochures, listings, social media |
| Aerial and masterplan views | Explain layout and surroundings | Sales presentations, website |
| Walkthrough films | Take buyers through the experience | Website, YouTube, sales gallery |
| 360 views and tours | Let buyers explore freely | Website, VR headsets, WhatsApp shares |
| Night and amenity scenes | Sell lifestyle and atmosphere | Ads and launches |
For interactive tours, see our guide to 360 virtual tours for real estate.
Why does it help sales?
- Buyers understand the space and make decisions sooner
- Pre-launch marketing can start before construction
- Remote and NRI buyers can evaluate without visiting
- Design decisions are tested before money is spent on site
- Approvals and investors see a clear, professional vision
What should you provide to the 3D team?
- Architectural drawings, CAD or BIM files and elevations
- Material, finish and colour selections
- Landscape and lighting plans
- Furniture style or interior design direction
- Reference images for mood, time of day and lifestyle
- A list of required views, film length and formats
How do you keep renders realistic and honest?
Show what buyers will actually get. Match materials, views and surroundings to the real project, and label artist's impressions clearly. Overly idealised images can damage trust and create problems at handover.
How do renders connect to your wider marketing?
One 3D model powers many outputs. The same model can produce brochure images, social media Reels, ads, 360 tours and even interactive configurators. Read 3D product rendering vs photography for how 3D compares with shoots, and WebAR for brands for interactive options.
How long does it take?
Simple image sets take days to a few weeks; films and full projects longer. Clear inputs and quick feedback rounds keep timelines short. Once the model exists, new angles and updates are fast.
Planning a project launch?
We create exterior and interior renders, walkthrough films and 360 experiences for developers, architects and interior designers. Explore our 3D rendering and animation service and AR and VR development, or send us your plans.
Work with us
3D Production from The Coral Flow
Get a free 3D concept. Share your product. We send back a quick concept of how it could look in a 3D campaign.
Frequently asked questions
What is architectural visualisation?
It is the creation of realistic images, animations and interactive views of buildings and interiors from architectural plans, usually before construction is complete.
What do I need to provide for 3D renders?
Architectural drawings or CAD files, elevations, material and finish selections, landscape plans, and references for the mood and lighting you want.
How long does architectural rendering take?
A few exterior and interior images can be ready within days to a few weeks, depending on complexity. Walkthrough animations and full projects take longer.
Can renders be updated if the design changes?
Yes. Once the 3D model exists, materials, layouts and camera angles can be changed and re-rendered much faster than starting again.
Written by
Parves, Founder and Creative Director
Leads strategy and creative direction at The Coral Flow in Chennai, across web, search and content for brands in India and abroad.